Why Is Office Layout Design Important?
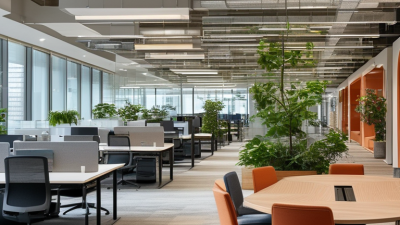
Office layout design is more than arranging desks and choosing attractive furniture. It influences how people move, communicate, concentrate, and feel throughout the workday. A clear route between the entrance, workstations, and meeting rooms can reduce interruptions. Meanwhile, placing a phone booth beside quiet desks may create avoidable noise. Small choices matter.
A useful layout responds to the actual work, not just a floor plan. Teams that handle confidential calls may need enclosed rooms, while groups solving problems together may benefit from shared project areas. Daylight, glare on screens, chair spacing, and access to power outlets also affect daily comfort. These details are easy to overlook during a quick redesign.
Good decisions begin with observation. Notice where staff gather, which spaces sit empty, and where conversations disrupt focused work. Then compare those patterns with employee feedback and practical requirements such as accessibility, safety, and future growth. Not every preference can fit neatly. Still, that tension deserves attention rather than guesswork. A layout should be reviewed after people use it, because even a carefully planned office can work differently in practice. This article explores why office layout design matters and how thoughtful planning can support productivity, wellbeing, and collaboration without treating one arrangement as right for every workplace.
Definition and Core Elements of Office Layout Design
Why Is Office Layout Design Important?
Definition and Core Elements of Office Layout Design
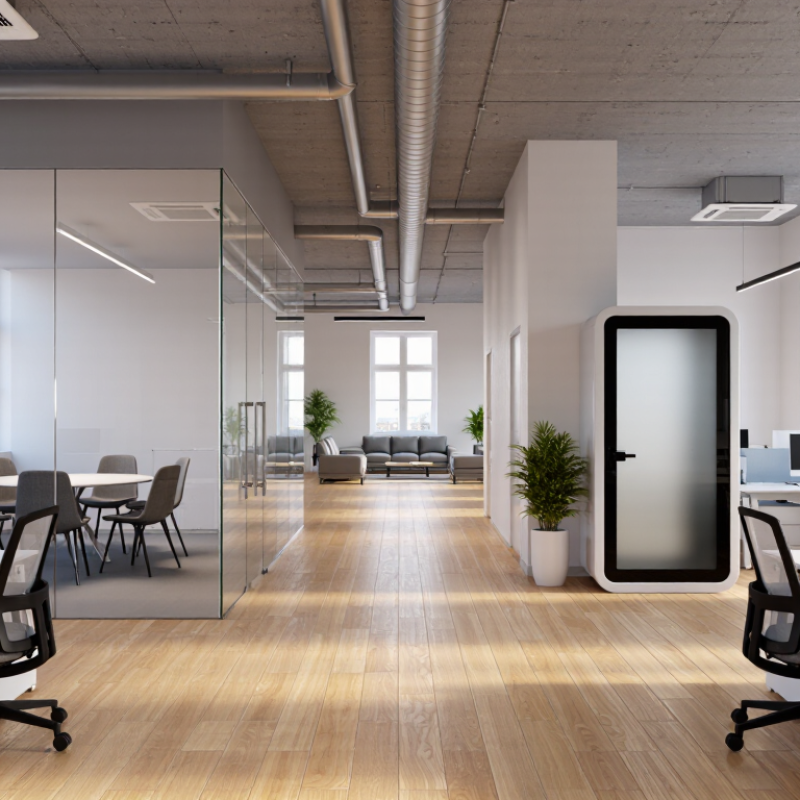
Office layout design is the planned arrangement of workstations, meeting areas, circulation paths, and shared facilities. It shapes how people move, communicate, concentrate, and recover during a busy day. A strong layout supports business needs while respecting comfort, safety, privacy, and accessibility. It is not simply about placing desks neatly.
Core elements include space planning, workflow, furniture placement, lighting, acoustics, ventilation, and technology access. Space planning prevents crowded walkways and unused corners. Workflow analysis shows where teams need frequent contact and where quiet work is essential.
Adjustable chairs, suitable desk heights, and clear routes can reduce physical strain. Natural light may improve the atmosphere, but glare can still disrupt screen-based tasks. Sound control matters too. A quiet room beside a busy printer area may fail in practice.
Tips: Observe the office during different hours before changing it. Measure walking routes, note noisy equipment, and ask employees where work slows down. Test one small area first. A layout that looks efficient on paper may feel uncomfortable after a full workday. Even experienced planners can miss informal habits, such as quick discussions near a shared table. Leave room for adjustment, because team structures and work patterns rarely remain fixed.
How Office Layout Influences Productivity and Workflow
Office layout shapes how quickly people can focus, share information, and move between tasks. A clear route from desks to meeting rooms prevents small interruptions, like people squeezing past chairs or searching for a quiet corner. But open space alone does not create collaboration. A 2013 Journal of Environmental Psychology study examined 42,764 employees across 303 office buildings. It found that open-plan layouts often traded privacy and acoustic comfort for easier communication. Noise matters. A phone call can derail focused work nearby.
Good layouts offer choice without making the office confusing. Place quiet desks away from busy circulation paths, and keep shared tables close to project rooms. Add small meeting spaces for quick conversations, rather than making every discussion happen beside someone’s screen. A 2023 systematic review in the journal Building and Environment linked office environmental conditions, including noise and spatial design, with workers’ cognitive performance. The evidence is not a universal floor-plan formula. Teams differ, and a layout that suits a design group may frustrate people handling detailed analysis. Test changes with staff, then observe where bottlenecks remain. Even a simple trial can reveal that the popular collaboration table is too exposed, or the quiet zone is not quiet enough.
Why Is Office Layout Design Important? - How Office Layout Influences Productivity and Workflow
| Layout Type | Typical Space Planning | Collaboration | Focus and Privacy | Workflow Strength | Potential Trade-Off | Best Suited For |
|---|---|---|---|---|---|---|
| Open-plan | Shared work area with limited fixed partitions; desk density depends on circulation, meeting rooms, and local requirements. | High for quick, informal communication. | Low to medium; conversations and nearby activity can interrupt concentration. | Fast coordination when colleagues need frequent face-to-face contact. | Noise and visual distraction may make focused or confidential work harder. | Teams with frequent collaboration and access to separate quiet rooms. |
| Private offices | Enclosed rooms for individuals or small groups; requires more partitions and dedicated circulation. | Low to medium; interaction often requires a visit or scheduled meeting. | High, with stronger acoustic and visual separation. | Supports confidential conversations and uninterrupted individual work. | Can reduce spontaneous communication and use more space per person. | Roles involving confidential information, calls, or sustained concentration. |
| Activity-based | A mix of settings, such as focus desks, meeting rooms, booths, and shared project areas. | Medium to high; employees choose settings to match their task. | Medium to high when quiet zones and phone rooms are sufficient and clearly designated. | Allows work settings to change with the task, from focused work to group discussion. | Requires clear etiquette, reliable room availability, and convenient storage. | Organizations with varied work activities and employees comfortable with shared spaces. |
| Team neighborhoods | Desks grouped into team areas, with shared meeting and support spaces nearby. | High within a team; cross-team interaction depends on shared spaces and circulation. | Medium; team zones can be lively, so quiet areas should be nearby. | Shortens the distance between teammates and can make handoffs easier. | Teams may become separated from one another or experience uneven noise levels. | Departments with regular coordination and clear team-based workflows. |
| Hybrid / unassigned seating | Shared desks sized around expected peak attendance rather than every employee having a permanent desk. | Variable; shared project spaces can support in-office collaboration. | Variable; depends on the balance of quiet areas, bookable rooms, and desk availability. | Can align office capacity with changing attendance and planned team days. | Employees may spend time finding a suitable seat if booking and wayfinding are unclear. | Teams with predictable hybrid schedules and effective desk-booking practices. |
Planning note: These are qualitative comparisons, not guaranteed productivity outcomes. Actual space needs and results vary with occupancy, accessibility requirements, building conditions, work tasks, and local regulations.
The Relationship Between Layout Design and Employee Well-Being
A floor plan affects more than how many desks fit. It shapes whether employees can focus, move comfortably, find daylight, and speak privately. Noise travels. So does stress. Harvard’s 2015 COGfx study followed 24 participants in controlled office conditions.
These findings concern indoor environmental quality, not layout alone, but they show why air and comfort deserve attention.
Layout can support well-being through practical choices: quiet areas away from busy walkways, adjustable workstations, clear routes, and shared spaces that do not force every conversation into open-plan seating. The World Health Organization estimates that depression and anxiety contribute to 12 billion lost working days each year. That figure does not prove a particular floor plan prevents distress. It does make everyday working conditions worth examining. Small shifts count. A quiet room may help, but it can also sit unused if it feels inconvenient or stigmatized. Ask employees where interruptions happen, then test changes and revisit them. The first plan may be wrong. That is useful information.
Key Principles for Planning an Effective Office Layout
Why Is Office Layout Design Important?
Key Principles for Planning an Effective Office Layout
An effective office layout begins with observed behavior, not attractive floor plans. Watch how people move, meet, concentrate, and store materials. A desk beside a busy printer may look efficient, but it creates constant interruption. Separate collaboration areas from quiet work zones. Use clear paths, visible meeting rooms, and adjustable furniture where possible.
Air, light, and acoustics deserve equal attention. The U.S. Environmental Protection Agency reports that indoor pollutant levels can be two to five times higher than outdoor levels. Poor ventilation can make a bright office feel uncomfortable. A study published in the Journal of Clinical Sleep Medicine found that workers with windows received 173% more white light and slept 46 minutes longer. Daylight matters. So does glare control.
Flexibility should guide the planning process. Shared tables can support short teamwork, while enclosed rooms protect confidential conversations. Provide different settings, not one universal workstation. International workplace research also links improved ventilation, lighting, and temperature control with better employee performance. The exact gains vary by building and task, so broad promises need caution. A perfect plan is unrealistic. Quiet zones may feel isolating, and open areas may become noisy. Test the layout with real users, measure complaints, and revise the plan after several weeks. Small changes can reveal large problems.
Common Office Layout Types and Their Practical Uses
Office layout choices should match the work people do, not just the shape of the room. Open-plan layouts place desks in shared areas, making quick conversations easy. They can suit teams that collaborate throughout the day. But nearby calls and keyboard noise can interrupt focused work. A few quiet rooms or sound-absorbing panels may help. That matters.
Private offices and cellular layouts give individuals or small teams more control over noise and privacy. They work well for confidential discussions, focused tasks, or frequent video calls. The trade-off is distance: closed doors can make simple questions feel like formal meetings. Glass partitions may keep sightlines open, though they do not block much sound.
Activity-based layouts offer different settings, such as shared desks, meeting rooms, and quiet zones. They can support staff whose tasks change during the day, especially when storage is planned carefully. Otherwise, people may spend time searching for an available seat or carrying supplies across the floor. Hybrid offices often combine these approaches: team tables near project rooms, with quieter spaces set farther away. The arrangement may look less tidy on a plan than expected. Real use can reveal awkward bottlenecks, so observation and staff feedback should guide adjustments.
Related Posts
-
2026 Top Office Layout Design Ideas for Global Buyers
-
Why Is Office Layout Design Important for Global Buyers?
-
Why Is Office Space Planning Important for Businesses?
-
China Top Corporate Office Design Trends for Modern Business Needs?
-
Top 10 Flexible Workspaces for Global Businesses
-
Top Office Furniture Trends for 2026 What Should You Consider?