Why Is Office Layout Design Important for Global Buyers?
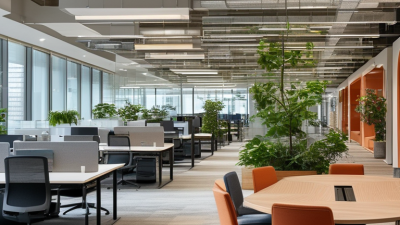
For global buyers, office layout design is not merely a visual decision. It affects productivity, employee experience, operating costs, and cultural integration across borders. A reception desk, collaboration zone, or quiet room can communicate how an organization works before any meeting begins. It can also expose weak planning. A beautiful plan can still fail.
The Gensler Research Institute’s 2024 Global Workplace Survey shows that employees value workplaces supporting both focused work and collaboration. This finding matters to international buyers managing different work styles, time zones, and cultural expectations. CBRE’s 2024 Global Workplace Occupancy and Productivity Trends report also highlights the continuing need to make offices useful enough to attract employees. Empty desks are expensive evidence. They suggest that layout decisions must connect real behavior with measurable business goals.
Workplace researcher Tim Oldman, founder of Leesman, has said, “The workplace is a service, not a place.” That principle gives office layout design a practical direction. Global buyers should examine circulation paths, acoustic control, lighting, accessibility, technology, and flexible furniture before approving a concept. They should also test how the space works during a busy video meeting or a quiet afternoon of concentrated work. No single layout suits every country. Local interviews and post-occupancy feedback remain essential. Some assumptions will be wrong. That is acceptable, if the design process can learn and adapt. Reliable decisions come from combining professional expertise, credible data, and direct workplace experience.
Defining Office Layout Design and Its Core Functions
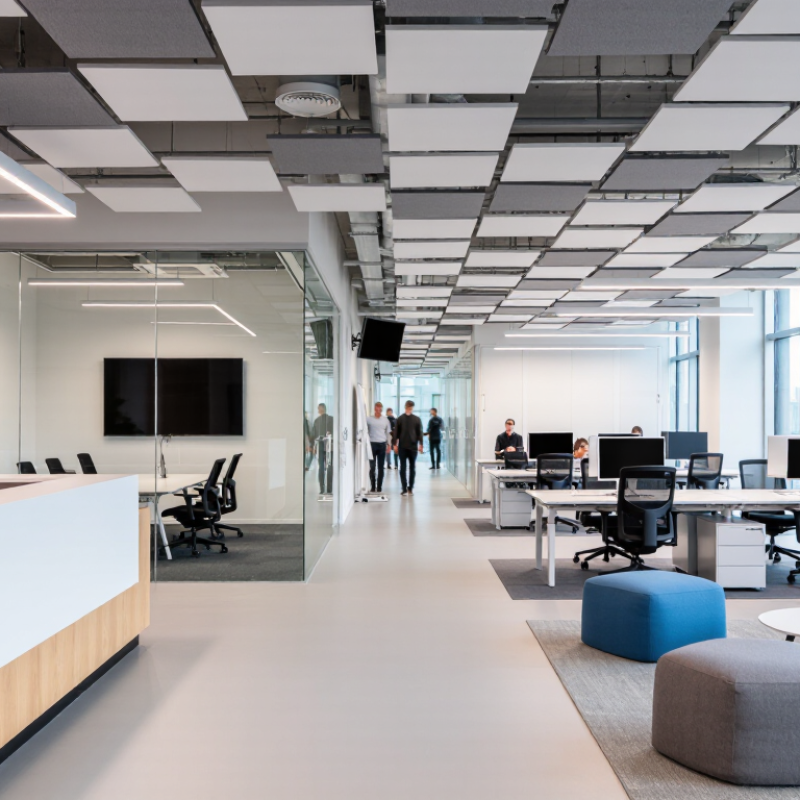
Office layout design is the planned arrangement of desks, meeting rooms, circulation paths, storage, lighting, and shared facilities. It is not decoration. It is a working system that influences how people move, communicate, focus, and rest.
A practical design begins with business activities, not furniture measurements. Designers study team sizes, visitor flow, equipment needs, privacy levels, and future expansion. Clear pathways reduce congestion near entrances and printers. Acoustic zoning separates quiet work from video calls and group discussions. Adjustable desks, suitable screen heights, and comfortable lighting support healthier daily use. Safety routes and accessible facilities must also be considered carefully. Small choices matter.
For global buyers, office layout design should respond to different work cultures, building standards, and climate conditions. A compact plan may suit a dense city, while a warmer region may require stronger ventilation and shaded collaboration areas. Modular partitions can support changing teams without major renovation. Yet no plan is perfect. A layout that looks efficient on paper may feel stressful during a busy morning. Teams may also resist open areas when confidential work is common. Buyers should request test layouts, review actual movement patterns, and question attractive designs that ignore maintenance. The best evaluation combines drawings, user feedback, safety checks, and realistic operating data.
Key Factors Global Buyers Should Assess Before Choosing a Layout
Why Is Office Layout Design Important for Global Buyers?
Key Factors Global Buyers Should Assess Before Choosing a Layout
Global buyers should assess work patterns before selecting desks, rooms, or circulation routes. A layout designed for 200 fixed employees may fail when attendance changes weekly. Project reviews often show this gap. Buyers should request occupancy data, interview local teams, and test several daily scenarios.
Space efficiency matters, but it should not erase comfort. The International Energy Agency reports that buildings consume about 30% of global final energy. Therefore, buyers should compare daylight access, ventilation, lighting controls, and cooling loads. A smaller footprint may still perform poorly if meeting rooms remain overused. Measure twice.
Acoustics require equal attention. Open areas can support collaboration, yet confidential calls need enclosed rooms and reliable sound absorption. Buyers should examine accessibility, fire safety, cultural preferences, and local building requirements before approving drawings. Modular partitions, movable furniture, and spare power capacity can protect future budgets. Design for change. Still, flexibility is not automatically efficient; unused breakout areas can become expensive decoration. A pilot zone, followed by post-occupancy feedback, offers stronger evidence than attractive renderings. The World Green Building Council also identifies building materials and construction as major sources of global emissions, so buyers should compare durability, repairability, and responsible sourcing. 白小姐
How Layout Design Affects Productivity, Collaboration, and Employee Well-Being
Office layout design directly shapes productivity, collaboration, and employee well-being. For global buyers, it also reflects different work habits, communication styles, and team structures. A productive layout places frequently used tools within easy reach. It reduces unnecessary walking and repeated interruptions. In workplace planning, useful checks include movement patterns, noise levels, and employee feedback. A six-person team may need one shared project table, two quiet rooms, and adjustable desks. Clear routes help people move without disturbing focused work. Small changes matter.
Collaboration depends on more than placing desks together. Shared tables support quick exchanges, while enclosed rooms protect confidential discussions and concentrated tasks. Acoustic panels can reduce overlapping conversations near workstations. Natural light and comfortable temperatures also influence attention and daily energy. Poor layouts create hidden costs. Employees may avoid shared areas when they feel exposed or interrupted. Others may struggle when quiet spaces are always occupied. A practical design should serve different personalities, roles, and accessibility needs. It should also allow teams to work across time zones without constant disruption. I would not assume the first plan is correct. A short trial, followed by anonymous surveys and observation, can reveal problems drawings miss. Employee behavior often contradicts the designer’s expectations. That evidence can guide changes to seating, lighting, storage, and meeting zones.
Cultural, Regulatory, and Regional Considerations in Global Office Planning
Why Is Office Layout Design Important for Global Buyers?
Cultural, Regulatory, and Regional Considerations in Global Office Planning
Office layout design influences how people communicate, concentrate, and feel respected at work. Global buyers must examine local habits, not copy a familiar floor plan. In some regions, private rooms support hierarchy and focused discussions. Elsewhere, open collaboration feels more natural. Meeting rooms may need flexible furniture, acoustic control, and clear separation between formal and informal conversations. Small details matter. Even seating direction can affect comfort and authority.
Regulatory requirements also shape planning decisions. Local rules may govern emergency exits, accessible routes, ventilation, lighting, occupancy, and workplace safety. These requirements differ between cities and can change during a project. A qualified local consultant should verify drawings before construction begins. International teams should also consider regional climate conditions. Hot, humid areas may require stronger ventilation, while colder regions may prioritize insulation and daylight control. A beautiful plan can still perform poorly.
Practical planning benefits from site visits and direct user feedback. Speak with employees, facility managers, and local contractors before fixing the layout. Measure noise near printers, glare beside windows, and walking time between departments. Do not assume one regional solution will serve every office. Planners sometimes overvalue visual consistency and underestimate cultural comfort. That mistake is worth examining. A modest adjustment, such as adding quiet rooms or privacy screens, may improve daily performance more than expensive decoration.
Evaluating Costs, Flexibility, Sustainability, and Long-Term Value
Why Is Office Layout Design Important for Global Buyers?
Evaluating Costs, Flexibility, Sustainability, and Long-Term Value
For global buyers, office layout is a financial decision, not merely a visual choice. In workplace projects I have reviewed, poor circulation often created unused corners, extra wiring, and costly later changes. A compact plan can reduce construction expenses, but the cheapest option may limit future growth. Measure delivery access, installation labor, maintenance needs, and replacement cycles before approving a design.
Flexibility deserves equal attention. Modular workstations, movable partitions, and accessible power points can support changing team sizes. A meeting room may become a quiet room next year. That matters. However, excessive flexibility can make an office feel temporary and disorganized. Buyers should test several layouts with real staff activities, including video calls, storage, focused work, and visitor movement.
Sustainability also affects long-term value. Durable materials, daylight planning, efficient lighting, and repairable components can lower operating costs. Local sourcing may reduce transport emissions, but availability and quality must be verified. Different regions also apply different building, safety, and accessibility requirements. A reliable procurement process should record material data, warranties, maintenance instructions, and supplier performance. This improves accountability across borders. Still, environmental claims are not always precise, and buyers should request evidence instead of trusting attractive language. One overlooked detail, such as difficult-to-clean fabric or unavailable replacement parts, can weaken an otherwise thoughtful investment.
Why Is Office Layout Design Important for Global Buyers?
A well-planned office layout helps global buyers balance initial fit-out costs with flexibility, sustainability, and long-term asset value. The benchmark indicators below use a 0–100 scale, where a higher score represents a stronger planning outcome.
The figures are non-company-specific planning benchmarks synthesized from common workplace-programming practices and international building-efficiency guidance. Actual results vary by location, building condition, occupancy model, and local regulations.
Related Posts
-
2026 Top Office Layout Design Ideas for Global Buyers
-
China Top Corporate Office Design Trends for Modern Business Needs?
-

Why Choose Private Office Furniture for Your Work Environment?
-

Best Private Office Furniture Trends for Businesses in China?
-

How to Choose the Best Private Office Furniture for Your Needs?
-
2026 Best Private Office Furniture for Global Buyers