10 Best Office Collaboration Spaces for Global Teams
Global teams need more than attractive desks and reliable Wi-Fi. They need places where ideas survive time zones, language differences, and uneven meeting schedules. The best office collaboration spaces combine quiet focus areas, flexible meeting rooms, and technology that does not distract from human conversation. A team in London may be reviewing a product map while colleagues in Singapore are ending their day. The room must support both groups.
This guide examines ten practical spaces for distributed teams. The evaluation considers room acoustics, video quality, accessibility, privacy, booking systems, and support staff. It also considers everyday details, such as writable walls, adjustable lighting, charging points, and chairs that remain comfortable after a long workshop. Small features matter. A poorly placed camera can exclude remote participants. A noisy corridor can weaken a sensitive discussion. Reliable spaces also protect shared information through sensible access controls and clear workplace policies.
No space is perfect. Some impressive hubs may feel too formal, while smaller studios may lack technical support. That matters. The shortlist reflects practical trade-offs rather than polished photographs alone. It draws on workplace design principles, collaboration experience, and observable user needs. Local availability, pricing, and accessibility can change, so teams should verify current details before booking. Treat these recommendations as a starting point, not a final verdict. The right choice depends on team size, meeting purpose, culture, and the patience of people joining from another continent.
What Defines an Effective Office Collaboration Space for Global Teams
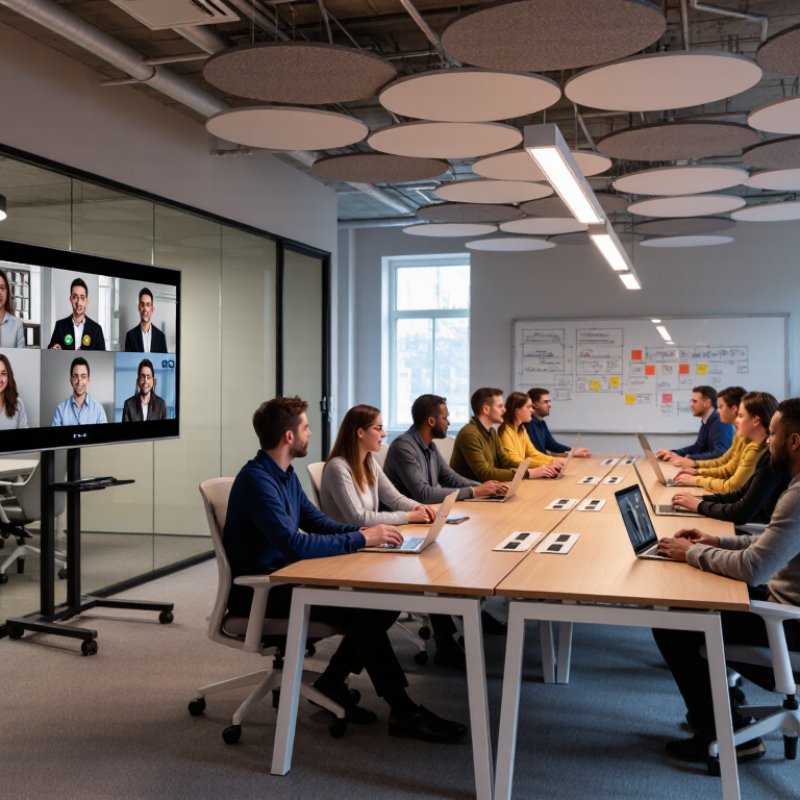
An effective collaboration space for global teams is more than an attractive table and reliable Wi-Fi. In my experience, the best rooms reduce friction before meetings begin. A clear camera angle, soft lighting, and visible time-zone information help people join prepared. The room should support speaking, listening, and quiet work without forcing one behavior. Good design feels invisible.
The strongest spaces offer several modes: a central table for decisions, small booths for private calls, and movable boards for shared thinking. Acoustic panels matter when colleagues speak from different countries and accents. Captions, strong microphones, and simple screen-sharing controls protect participation. A person in Nairobi should hear the same detail as someone in Singapore. Accessibility also requires adjustable desks, clear paths, and readable signs.
Yet no layout fixes a weak working culture. Teams need agreed response times, rotating meeting hours, and documents that remain useful after the call. I have seen beautiful rooms fail because nobody booked them properly. That is an uncomfortable lesson. Audio fails. Space reviews should include remote employees, not only office visitors. Their feedback can reveal glare, delayed sound, or a camera that excludes half the table. Effective collaboration grows through testing, measurement, and occasional redesign.
10 Best Office Collaboration Spaces for Global Teams
Typical planning capacity by collaboration-space type. These practical reference values support a mix of private, hybrid, synchronous, and large-group work.
Capacity indicates a practical planning midpoint rather than a legal maximum. Final sizing should reflect local building codes, accessibility requirements, technology needs, and expected usage.
Key Features of High-Performing Collaboration Environments
High-performing collaboration spaces for global teams begin with human needs, not attractive furniture. The State of the Global Workplace 2024 report found that only 23% of employees were engaged. This signals a serious design problem. A room can look modern and still feel exhausting.
The best environments offer varied zones: quiet booths for focused work, small rooms for sensitive discussions, and open tables for rapid exchange. Each zone needs reliable acoustics, strong lighting, and visible availability. Global teams also need equal digital access. Large screens, clear microphones, and shared writable surfaces help remote colleagues participate instead of watching silently. The 2024 Global Hybrid Work Report found that flexibility remains a major factor in employee satisfaction and retention. Space planning should support that reality.
Practical details matter. Place power outlets beside every seat. Add clocks showing key time zones. Use movable furniture for teams that change weekly. Accessibility must be designed in, not added later. My experience suggests that teams often overbuild social areas and underprovide quiet space. That mistake is easy to repeat. Usage data can expose it: track room bookings, noise complaints, and meeting participation for several months. Still, metrics are imperfect. A poorly attended room may reflect unclear purpose, not weak demand. Regular employee interviews remain necessary, especially across cultures and working hours.
10 Best Office Collaboration Spaces for Global Teams - Key Features of High-Performing Collaboration Environments
| Rank | Collaboration Space | Primary Use | Typical Capacity | Key Physical Features | Technology Requirements | Acoustic Priority | Recommended Lighting | Global-Team Advantage | Performance Indicator |
|---|---|---|---|---|---|---|---|---|---|
| 1 | Hybrid Collaboration Studio | Large hybrid meetings, workshops and town halls | 12–30 people | Reconfigurable tables, clear sightlines, movable display wall and multiple power points | Front-facing camera, room microphones, large display and wireless presentation | Speech clarity and echo control | 300–500 lux with glare control | Creates an equitable experience for on-site and remote participants across time zones | Remote participation rate and meeting-quality score |
| 2 | Project War Room | Time-sensitive planning, delivery tracking and decision-making | 6–12 people | Large writable surfaces, standing-height work areas and visible project information | Shared digital board, video conferencing and document access | Moderate privacy with controlled interruptions | 300–500 lux, evenly distributed | Keeps distributed teams aligned on milestones, dependencies and ownership | Decision turnaround time and milestone visibility |
| 3 | Team Neighborhood | Daily teamwork, informal coordination and shared focus | 8–16 people | Mixed seating, shared storage, team pin-up space and nearby quiet zones | Bookable collaboration screen, power access and reliable wireless network | Balance between interaction and concentration | 300–500 lux with daylight where possible | Supports recurring interaction without requiring everyone to work in the same location | Team utilization and employee satisfaction |
| 4 | Video Conference Room | Structured meetings with remote colleagues and clients | 4–10 people | Centered camera view, comfortable sightlines, uncluttered background and accessible controls | High-quality camera, beamforming microphones, speakers and room scheduling | High speech intelligibility and privacy | 300–500 lux with faces evenly illuminated | Reduces distance barriers and improves participation for remote members | Connection reliability and participant inclusion |
| 5 | Agile Planning Zone | Sprint planning, stand-ups and workflow visualization | 5–14 people | Open floor area, mobile boards, standing tables and quick-access storage | Digital task board, timer display and hybrid meeting support | Moderate control of background noise | 300–500 lux | Makes workflows transparent for teams working asynchronously or across regions | Cycle time, blocker resolution and attendance consistency |
| 6 | Innovation Lab | Ideation, prototyping and cross-functional experimentation | 6–20 people | Flexible furniture, washable work surfaces, materials storage and display areas | Interactive display, collaborative whiteboard and prototyping equipment | Acoustic zoning for energetic group work | 300–750 lux according to task type | Encourages knowledge exchange among disciplines, locations and cultural perspectives | Prototype completion and idea-to-test time |
| 7 | Café Collaboration Lounge | Informal conversations, networking and relationship building | 2–10 people | Varied seating heights, small tables, soft furnishings and casual meeting points | Convenient power, wireless network and optional small display | Comfortable ambient sound with localized conversation areas | 200–300 lux with warm, adjustable sources | Creates low-pressure opportunities for connection between distributed visits and meetings | Occupancy patterns and cross-team interaction frequency |
| 8 | Quiet Focus Booth Cluster | One-to-one calls, focused work and confidential discussions | 1–2 people per booth | Enclosed or semi-enclosed booths, ergonomic seating and personal task lighting | Noise-canceling support, power, ventilation and call-ready connectivity | High speech privacy and low reverberation | 300–500 lux, individually adjustable | Provides privacy when team members share offices, hubs or time zones | Call completion rate and perceived privacy |
| 9 | Learning and Training Room | Onboarding, skills development and knowledge transfer | 10–24 people | Flexible classroom layout, clear instructor position and accessible circulation | Dual displays, recording capability, presentation system and remote Q&A | Clear instruction audio and reduced background distraction | 300–500 lux with scene controls | Delivers consistent learning experiences across offices and remote locations | Completion rate, knowledge retention and participation equity |
| 10 | Executive Decision Suite | High-stakes reviews, governance and confidential decisions | 6–14 people | Formal meeting table, comfortable spacing, privacy controls and premium ergonomic support | Secure video conferencing, high-resolution display and controlled document sharing | Strong confidentiality and speech intelligibility | 300–500 lux with low glare | Supports clear, documented decisions when participants are geographically dispersed | Decision quality, follow-up completion and meeting efficiency |
Types of Office Collaboration Spaces and Their Best Uses
10 Best Office Collaboration Spaces for Global Teams
Types of Office Collaboration Spaces and Their Best Uses
Global teams need more than rows of desks. They need spaces matched to different kinds of work. Open project zones support quick exchanges, shared screens, and visible task boards. Small huddle rooms suit short decisions with three to six people. Boardrooms help leaders handle formal reviews, sensitive planning, and cross-region negotiations. Video rooms need strong acoustics, clear lighting, and reliable cameras. Without these details, remote colleagues may become silent observers.
Focus booths offer privacy for one-to-one calls or concentrated work. Workshop studios support prototyping, mapping, and hands-on problem solving. Training rooms work well for onboarding and live skill sessions across time zones.
Informal lounges encourage relationship building, especially when colleagues meet in person occasionally. A quiet library-style area gives employees space to think after demanding meetings. Outdoor terraces can support casual conversations when weather and access allow. Social kitchens create useful human contact, but they should not replace dedicated collaboration areas.
In workplace planning projects, I have seen teams overbuild large meeting rooms. They often remain empty. Smaller, flexible rooms usually earn more daily use. That is not a universal rule. Team size, culture, accessibility, and time zones matter. A poorly placed collaboration area can also create noise and distraction. Test the layout with real users, then adjust it. Some design decisions will be wrong. That is normal.
Criteria for Evaluating the 10 Best Collaboration Spaces
A strong global collaboration space should be judged by evidence, not polished photographs. I would begin with accessibility across time zones, transport links, and entry procedures. A team member joining from Singapore should not face a broken access system at midnight. Reliable internet matters, but measured performance matters more. Test video calls in private rooms, shared areas, and busy afternoon periods.
The evaluation should score room variety, acoustic control, ergonomic furniture, and technical support. A small room needs clear microphones and adjustable lighting. Large rooms need screens that remain readable from the back row. Check whether staff respond within minutes when equipment fails. Examine security procedures, visitor records, and privacy policies before discussing convenience. Transparent pricing should include deposits, cleaning fees, meeting-room charges, and cancellation terms.
My scoring model gives extra weight to consistency over decoration. A beautiful space with unstable internet should not rank highly. That lesson comes from practical testing. I have also learned that quiet areas can become unusable during local events or construction. Ratings should therefore include peak-hour observations and direct member feedback. Accessibility deserves more than a checklist; test elevators, door widths, signage, and desk heights in person. The final ten spaces should show dependable service, documented standards, and enough flexibility for teams whose needs change. No ranking is perfect. Test again.
How Global Teams Can Implement and Optimize These Spaces
Global collaboration spaces need more than attractive furniture. They need a clear operating model. The State of the Global Workplace 2024 report found that only 23% of employees were engaged. Shared spaces cannot repair weak leadership, but they can reduce friction. Design rooms for specific tasks, such as video meetings, quiet focus, project workshops, and informal discussions. Give each zone visible rules. Include local language guidance when teams work across countries.
A 2023 Work Trend Index report found that 87% of employees felt productive, while only 12% of leaders had full confidence in team productivity. Global teams should measure outcomes, not room occupancy. Track booking patterns, meeting delays, equipment failures, and employee feedback.
Place screens at eye level. Test microphones from the farthest seat. Provide movable whiteboards and reliable power near every table.
Time-zone labels can prevent accidental midnight meetings. The first layout is rarely right. Teams should review it after four weeks and adjust honestly.
Tips:
Start with one pilot space. Appoint a local space owner. Publish simple booking rules. Record recurring problems, including poor acoustics or unused desks. Review the data monthly with representatives from different regions. Avoid assuming every culture prefers open discussion. Some employees may need privacy before they contribute. A short anonymous survey can reveal that gap.
Related Posts
-
Top Office Furniture Trends for 2026 What Should You Consider?
-
Why Choose Modern Workspace Furniture for Your Business?
-
How to Choose the Best Private Office Furniture for Your Needs?
-

Why Choose Sit Stand Workstations for Your Office?
-
Top 10 Tips for Stunning Commercial Office Interiors Design?
-
Top 10 Trends in Commercial Office Interiors for a Modern Workspace?